
4. Modeling concept and basic manipulations
Modeling concept and basic manipulations
Before to start modeling, we need to understand the basic principles and differences between three-dimensional and two-dimensional modeling.
Two-dimensional modeling is working in a plane. In other words, we model on a sheet of paper where we can draw across and along the sheet. In the design language, this is horizontally or vertically, or in the x and y axis directions
Three-dimensional modeling differs from two-dimensional by one more axis, which usually indicates the height of the model. Thus, three-dimensional models are designed on the x, y, and z axes.
Creating a model, it is not enough to imagine what it should look like. Its specific dimensions are needed. When creating a three-dimensional model, measurements are required with respect to the x, y, and z axes. In other words, a description of the model with x, y, and z projections is required. The projection is a two-dimensional plane aligned perpendicular to the two axes, the direction of the third axis being perpendicular to us. Another important highlight is the marking of visible and invisible lines. The visible line is the kind of edge that we see from the observer's point of view, it is not covered by anyone. The invisible line (red in Figure 1) is the edge which, when viewed from the observer's point, is covered by a plane closer to the observer.
Projections are an agreement document between engineers with not only drawings but also dimensions on them. With such dimensional drawings, it is easy to create a three-dimensional model with any program that is convenient for us. For example, you need to model a box of certain dimensions with a cylindrical hole. In order to model, we first need projections with dimensions. Only then it can be modeled accurately.
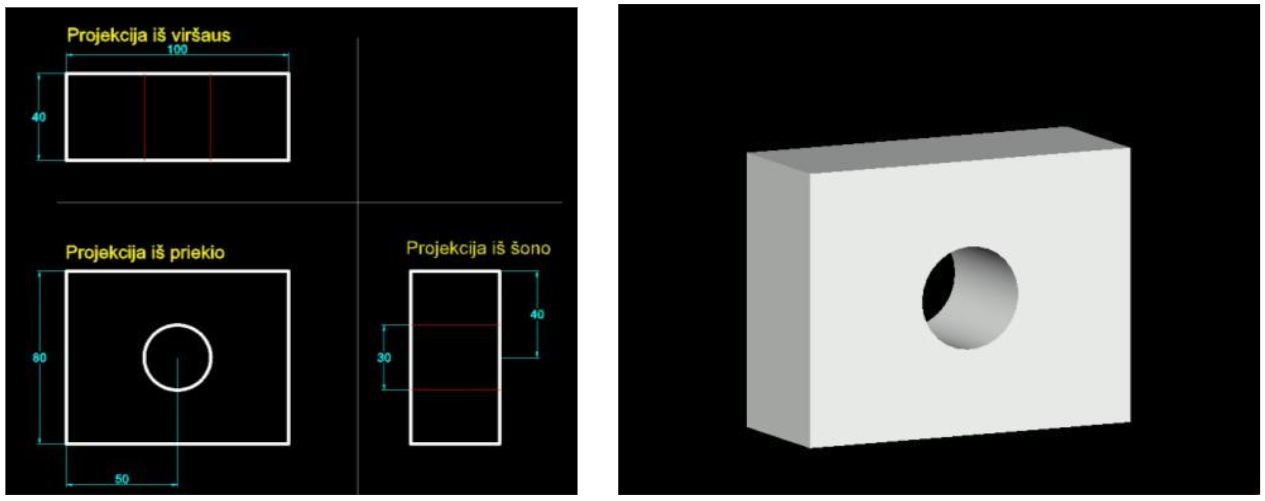
Figure 21. Detail projection with dimensions and its three-dimensional model